Get $2,875 Cash Back
47 TEDFORD DRIVE, Toronto (Wexford-Maryvale) — listed at $1,149,900. Earn buyer cashback at closing. No catches, just more money in your pocket.
Welcome to 47 Tedford Drive, a beautifully renovated brick bungalow on a 50-foot-wide lot backing onto parkland in Toronto's establishedWexford-Maryvale neighbourhood. Thoughtfully updated and exceptionally versatile, this home offers 3+3 bedrooms, two kitchens and two fullbathrooms across two finished levels. Renovated in 2015, the main floor features a bright, open-concept living and dining area with rich woodflooring, contemporary finishes, pot lights and a striking entertainment feature wall. The stylish kitchen combines crisp cabinetry, stainless steelappliances, generous counter space and an expansive peninsula ideal for casual meals and entertaining. Three comfortable bedrooms and afour-piece bathroom complete the main level. Fully renovated in early 2016, the lower level offers its own separate entrance, three additionalbedrooms, a second kitchen, recreation space, laundry and a four-piece bathroom, providing remarkable flexibility for extended family, guests ormultigenerational living. An attached garage, updated in 2020, and private driveway provide parking for four vehicles. Enjoy the convenience ofnearby parks, schools, shopping, public transit, McGregor Park Community Centre and local libraries, with the added appeal of parkland directlybehind the property. A wonderful opportunity to enjoy an established neighbourhood, extensive renovations and adaptable living space in oneinviting home. (id:60164)
| Room | Level | Dimensions |
|---|---|---|
| Living room | Main level | 4.7 x 3.68 meters |
| Bedroom | Basement | 3.81 x 3.46 meters |
| Bedroom | Basement | 3.62 x 4.06 meters |
| Laundry room | Basement | 2.45 x 4.17 meters |
| Bathroom | Basement | 2.33 x 1.31 meters |
| Dining room | Main level | 3.21 x 3.42 meters |
| Kitchen | Main level | 3.35 x 3.42 meters |
| Primary Bedroom | Main level | 3.32 x 4.28 meters |
| Bedroom 2 | Main level | 3.32 x 3.28 meters |
| Bedroom 3 | Main level | 2.94 x 3.14 meters |
| Bathroom | Main level | 1.54 x 2.18 meters |
| Recreational, Games room | Basement | 3.54 x 6.12 meters |
| Kitchen | Basement | 2.23 x 4.17 meters |
| Bedroom | Basement | 3.81 x 2.83 meters |
Does it have a basement, and is it finished?+
Yes — Finished, Full, Apartment in basement, Separate entrance, Walk out, N/A, N/A, N/A. A finished basement adds meaningful living space beyond the listed square footage.
What's the parking situation?+
This property includes 4 spaces — Attached Garage, Garage.
Is there air conditioning?+
Yes — central air conditioning cooling is in place.
Could this work as an investment property?+
The basement description mentions: Finished, Full, Apartment in basement, Separate entrance, Walk out, N/A, N/A, N/A. If it has a separate entrance, there may be rental income potential — but verify zoning and whether a legal second unit is permitted in Toronto (Wexford-Maryvale) before counting on it.
Is 47 TEDFORD DRIVE a good fit for a growing family?+
With 6 bedrooms and 2 bathrooms, there's room for kids plus a guest room or home office.
What are the ongoing costs beyond the mortgage?+
Budget for annual property taxes of $4,389.02, heating is forced air, natural gas. Always verify the latest figures with your agent before making an offer — these change yearly.
Ask About This Property
Nearby Places
Searching nearby places…
Benchmark price · Updated 2026-09
Year over year
Past 10 years
Similar listings
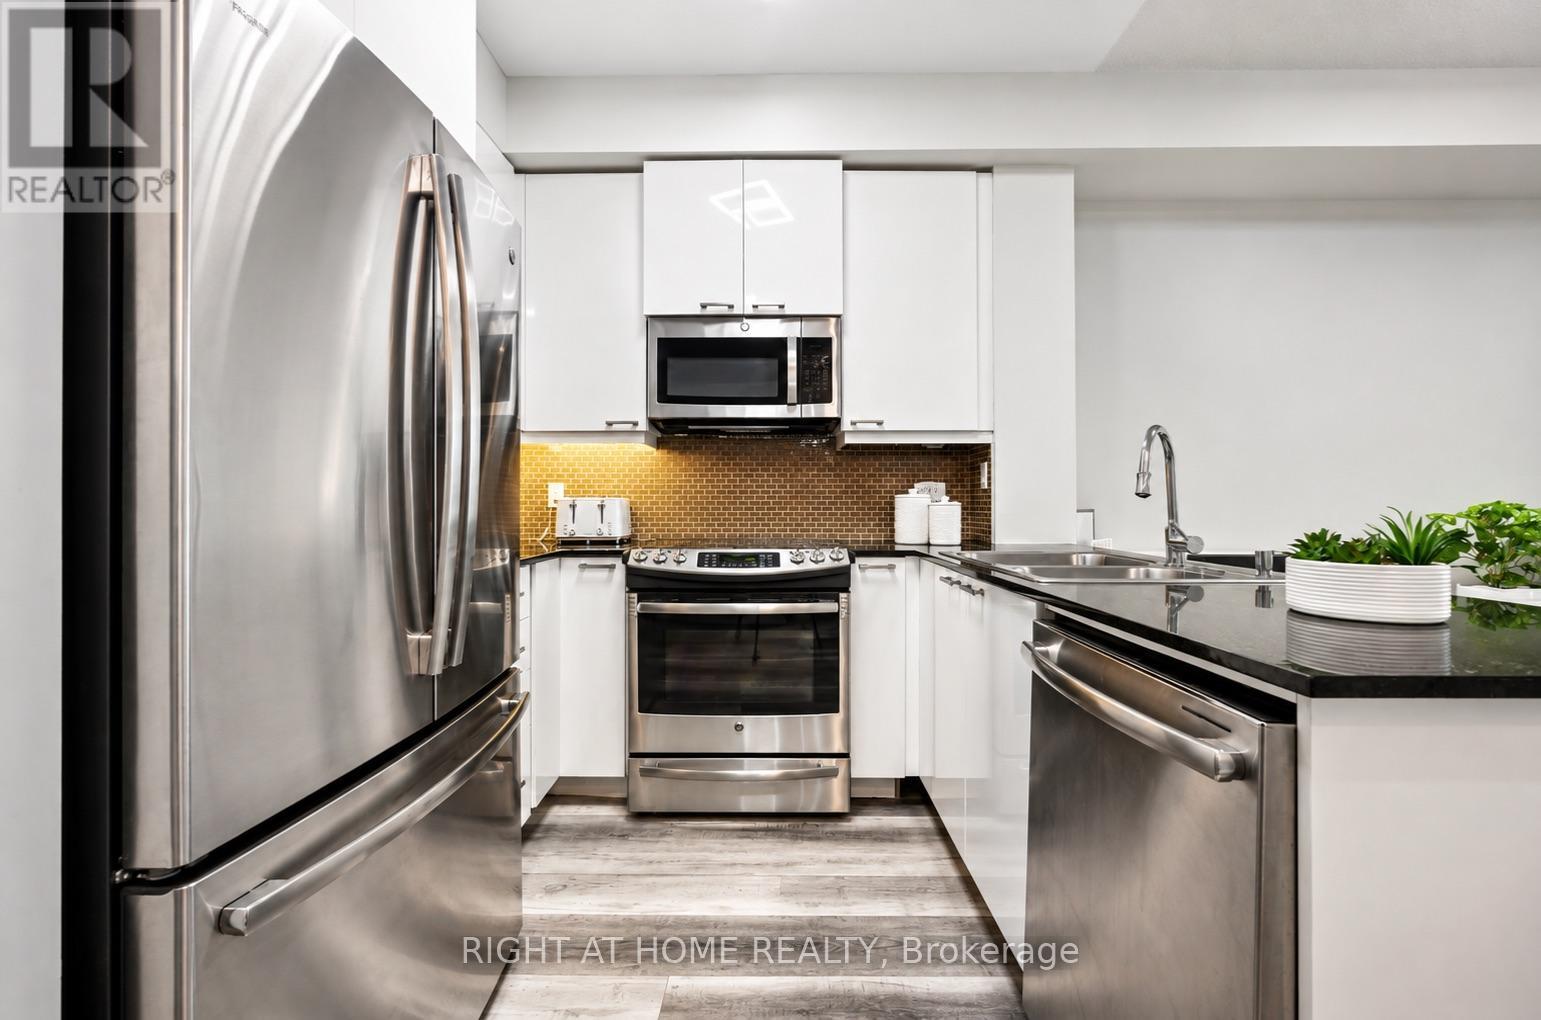 For Sale49 days8
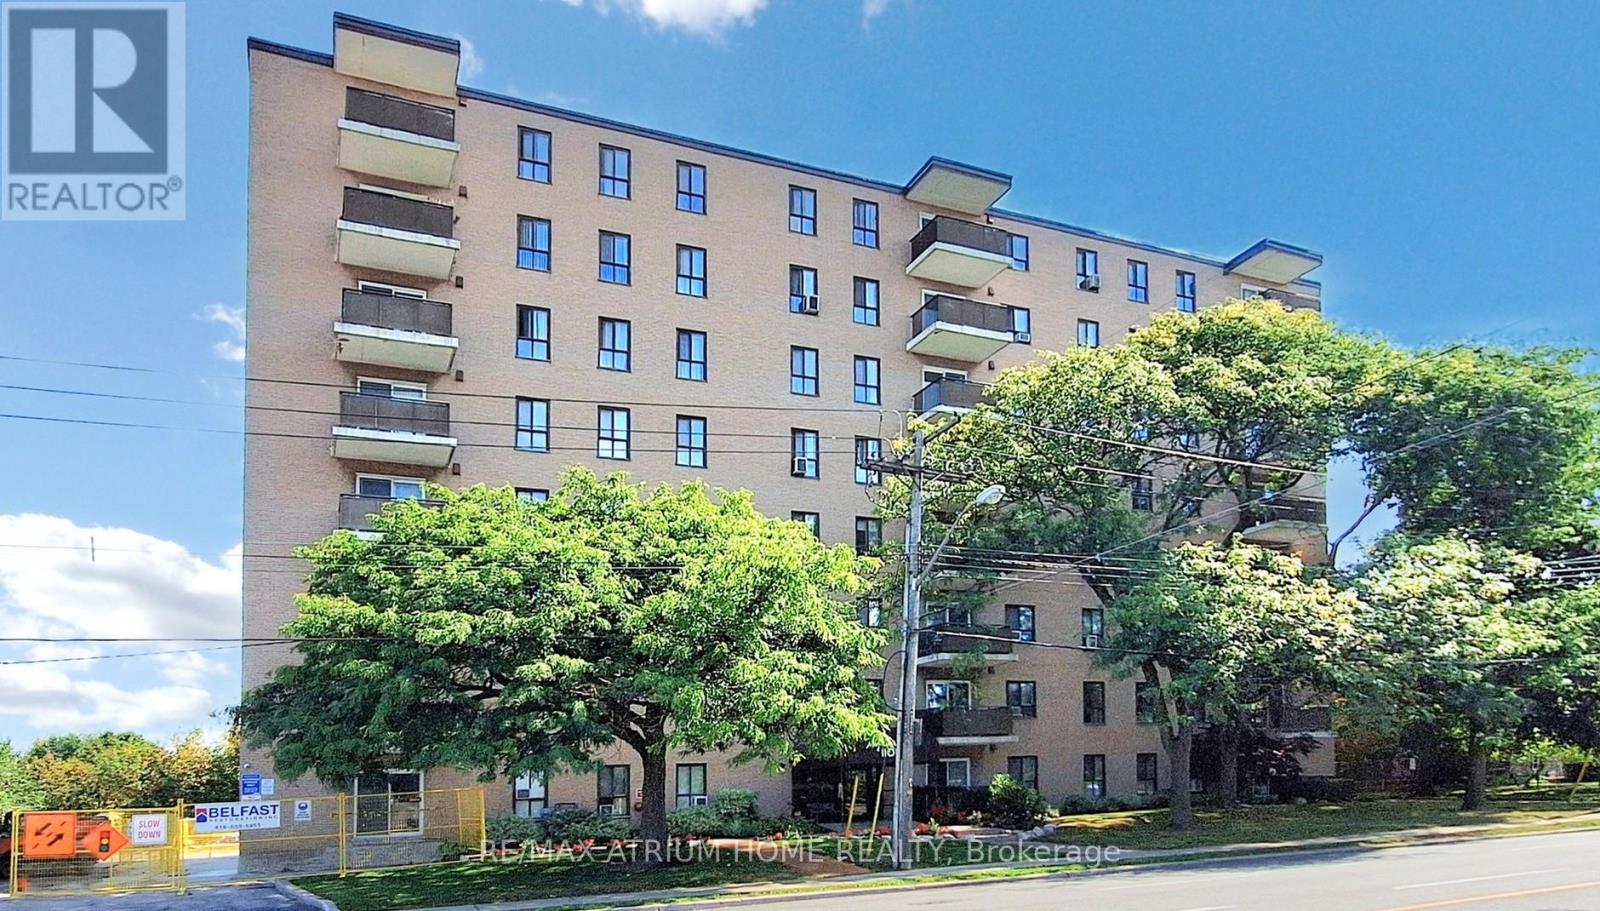 For Sale23 days46
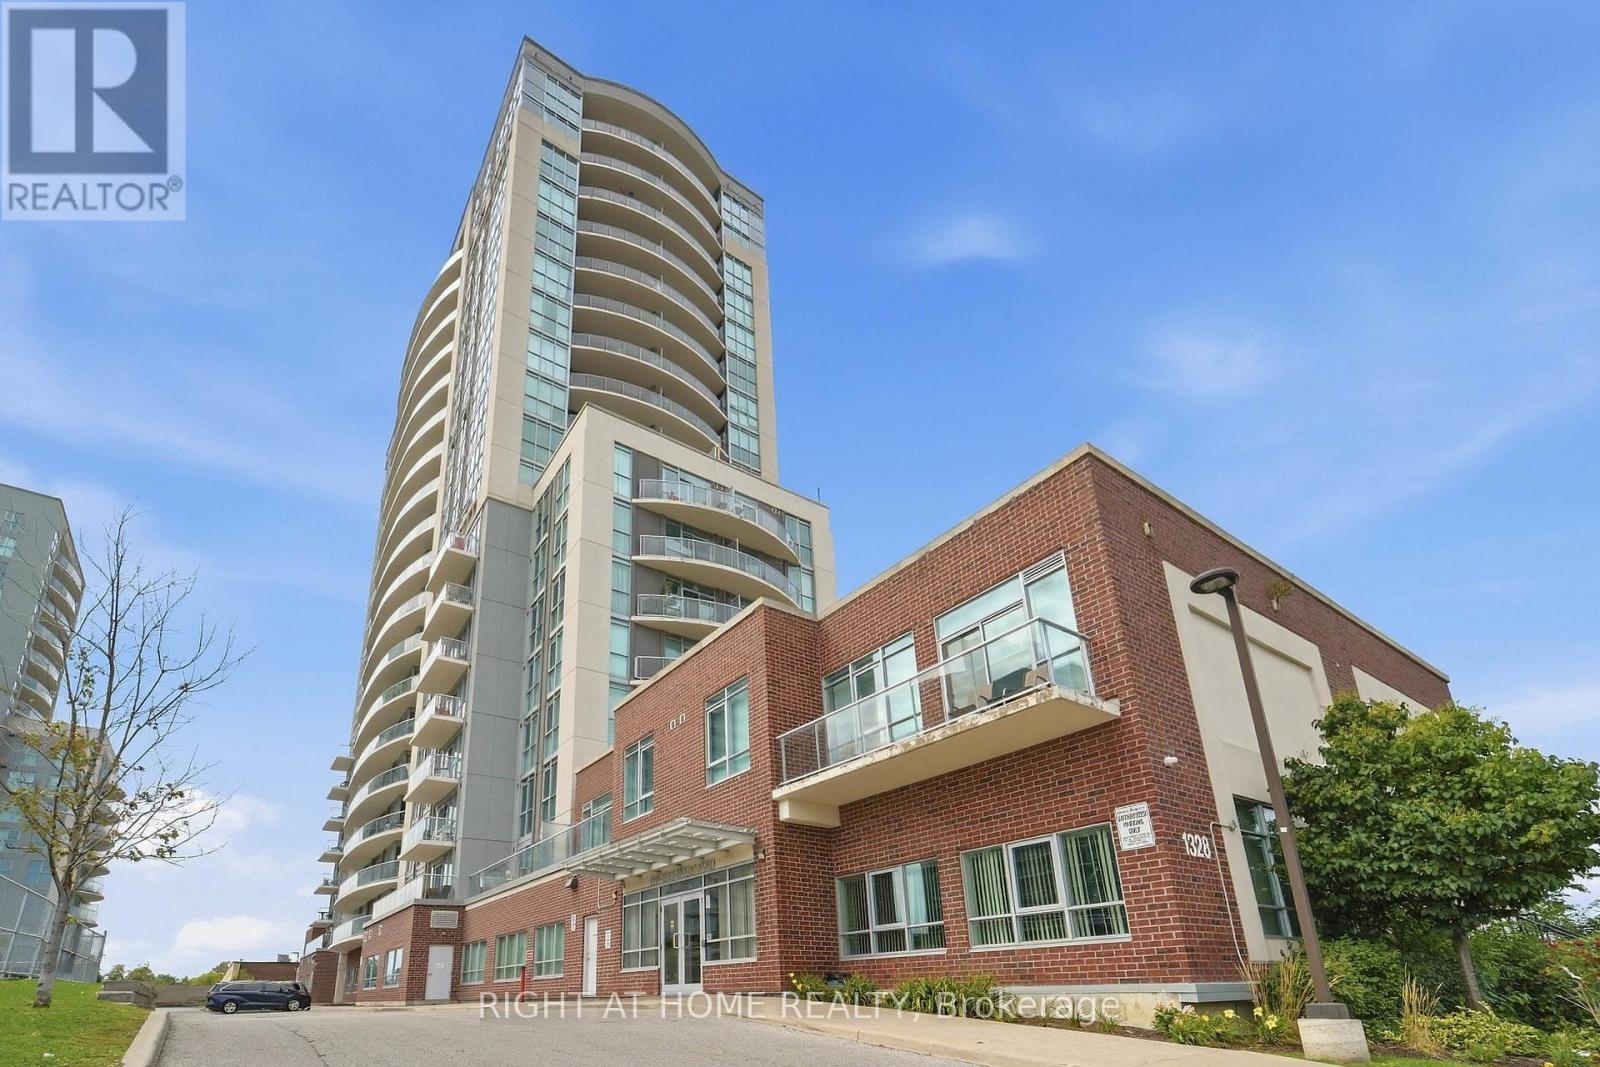 For Sale40 days20
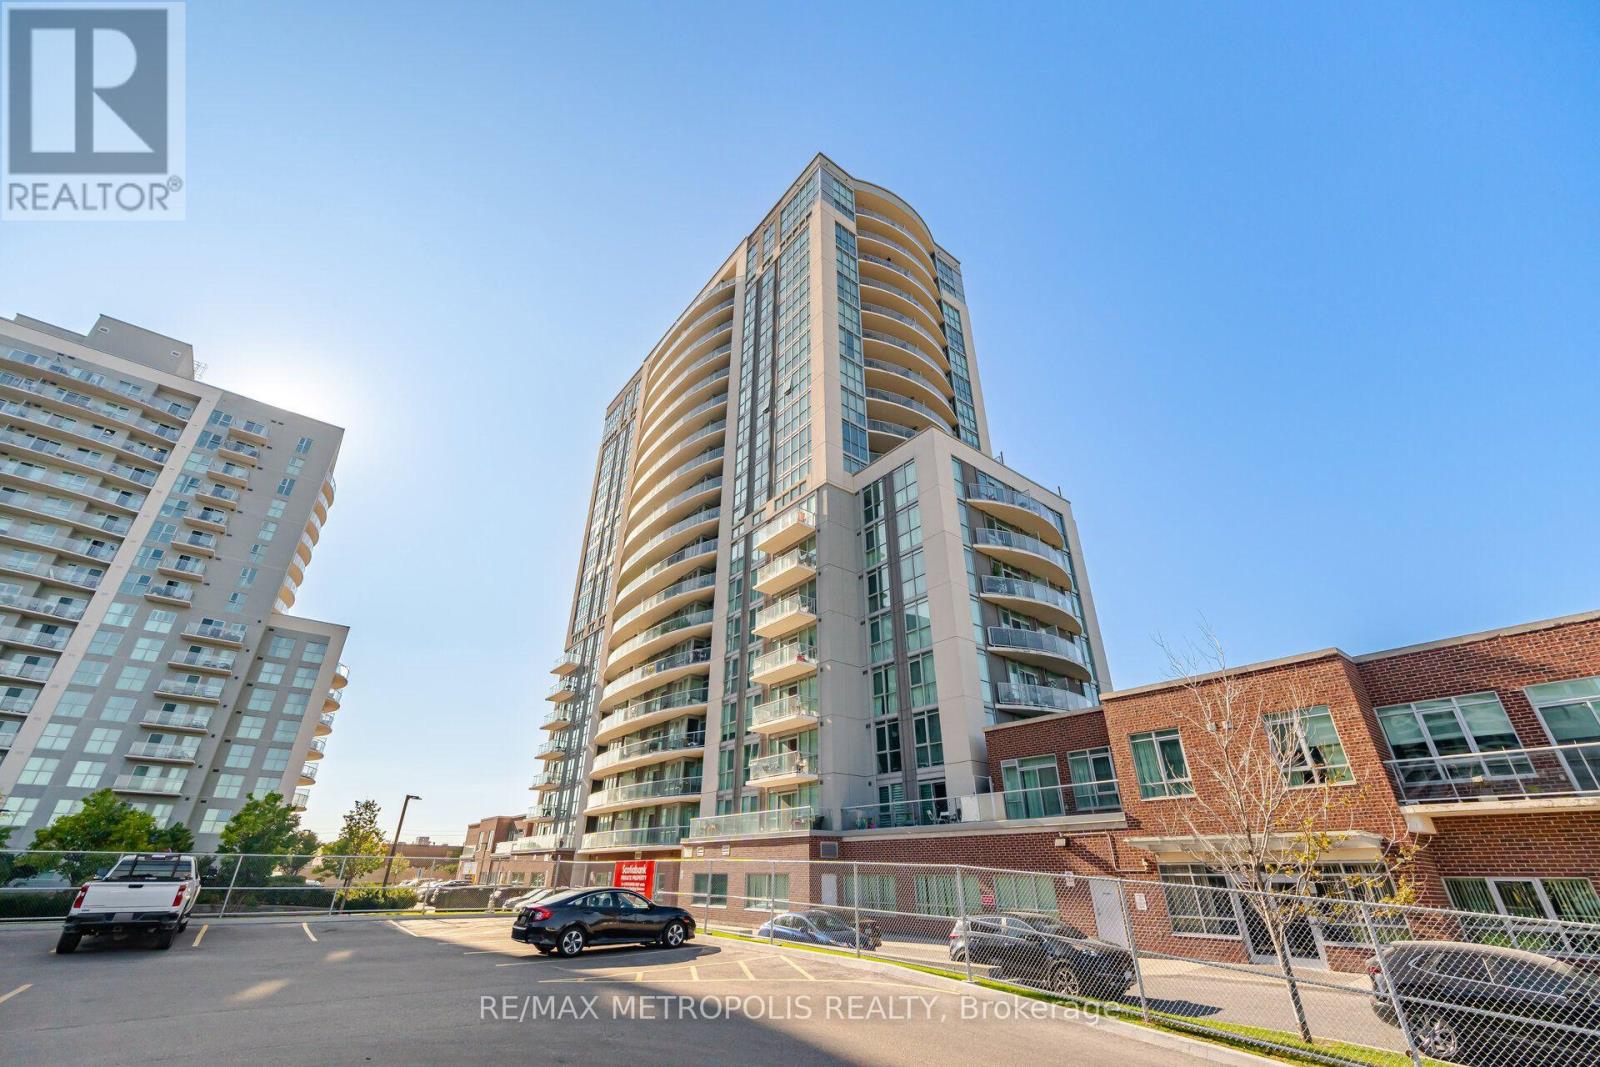 For Sale39 days32

The listing data above is provided under copyright by the Canadian Real Estate Association. While the information is considered reliable, its accuracy is not guaranteed by the Canadian Real Estate Association or getsetsold.ca. Neither getsetsold.ca nor its affiliates make any representations or warranties, express or implied, regarding the accuracy or completeness of the information presented here.